Sharlene Welch

BEDS5
BATHS3 full 1 partial
SQUARE FEET3,116
MLS#1250184
STATUSActive
PROPERTY TYPEResidential - Single Family
SCHOOLEdmond
Property Description
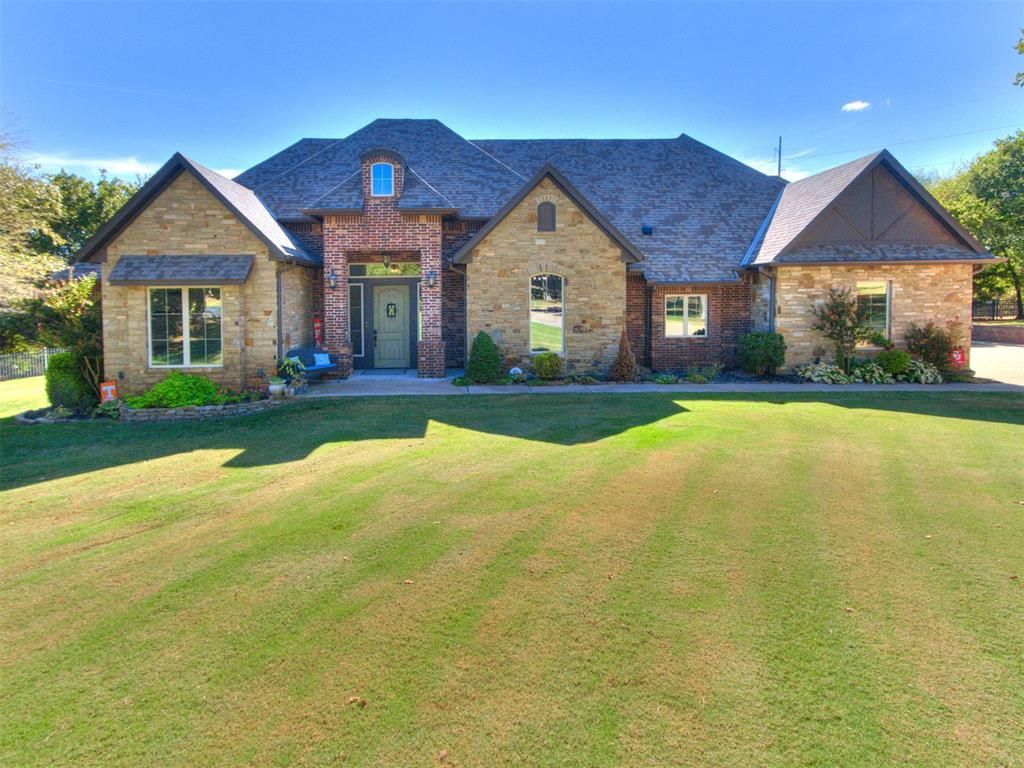
Beautifully updated home in Chitwood Farms offering 5 bedrooms, 3.1 baths, and a study. An incredible indoor-outdoor living experience. The expanded living room is filled with natural light and features an impressive 15-foot sliding glass door that opens nearly 10 feet, creating a seamless connection to the covered patio, pool and private backyard surrounded by mature trees. The remodeled kitchen features Dacor appliances, granite countertops, a pot filler, and a walk-in pantry with convenient grocery access from the garage. The spacious primary suite features a large walk-in shower and generous walk-in closet with direct access to the laundry room. Outside is truly an extension of the home with a heated gunite pool, tanning ledge, hot tub, extended covered patio, with roll-down shades, full outdoor kitchen featuring a built-in natural gas grill, burners and mini refrigerator, and Trex decking, all complemented by beautiful natural rock landscaping. A versatile upstairs bedroom can also serve as a bonus or media room. Additional highlights include a 3-car garage with an oversized bay offering room for a workshop, home gym or hobby space, and a 12x16 outdoor storage building. Thoughtfully updated inside and out, this home offers the space, setting and amenities to enjoy everyday living and entertaining year-round.
Property Features
Property Type: Residential - Single Family
Fenced: Yes
Fireplaces: 1
Garage: 3
Heating: Natural Gas
Home Style: Modern, Traditional
Lot Size: 0.92 Acres
Roof Type: Composition
Taxes: $7,120
Year Built: 2014
Amenities
Ceiling Fan(s)
Paint Woodwork
Stained Wood
Fire Pit
Outdoor Grill
Spa/Hot Tub
Outdoor Kitchen
Feature Descriptions
Appliances: Dishwasher, Disposal, Indoor Grill, Microwave
Association Fee Includes: Gated Entry, Greenbelt, Pool
Days on Site: 4
Exterior: Brick & Frame, Stone, Brick Veneer
Fencing: Metal
Fireplace: Gas Log
HOA Fee: $1200
Hot Tub: Yes
Lot: Interior Lot, Wooded
Parking: Additional Parking, Concrete
Storm Shelter: No
Utilities: Aerobic System, Public, Septic Tank, Private Well Available
Local Schools
High School: Memorial HS
Middle School: Cimarron MS
Elementary School: Chisholm ES
School District: Edmond
Listed By / Shown By
Listed By
Agency Name: Whittington Realty LLC
Agent Name: Christi Hinkle
Agency Phone: (405) 703-4100

Shown By
Agent Name: Sharlene Welch
Agent Phone: (405) 740-5284
Agency Title: Chinowth & Cohen

Estimate Your Payment
Estimated Payment
$ 2,670.05 per month $1,836.09 Principal & Interest $593.33 Property Tax $240.63 Homeowner's InsuranceChange Payment Information
Listing data compilation and photo(s) © 2026 MLSOK, Inc. We do not attempt to verify the currency, completeness, accuracy, or authenticity of the data contained herein. Information is subject to transcription and transmission errors and is provided “as is”. All information, including but not limited to property square footage and lot size, zoning, and fitness for a particular purpose is subject to inaccuracies and should be independently verified through personal inspection and/or consultation with appropriate professionals. The listing information provided is for consumers’ personal, non-commercial use and may not be used for any purpose other than to identify prospective purchasers. This data is copyrighted and may not be transmitted, retransmitted, copied, framed, repurposed, or altered in any way for any other site, individual and/or purpose without the express written permission of MLSOK, Inc.
Privacy Policy / DMCA Notice / ADA Accessibility


This site is hosted, designed and copyright
© 1994 - 2026 by
Delta Media Group, Inc. -- Patent Pending --
2217 Crestwood Drive | MLS# 1250184
This single family home located at 2217 Crestwood Drive, Jones, OK 73049 is currently listed for sale with an asking price of $825,000. This property was built in 2014 and has 5 bedrooms and 3 full and 1 partial baths with 3116 sq. ft. Crestwood Drive is located within the Edmond school district. Search Jones real estate on swelch.ccoklahoma.com today.